
451 W Deming Place Chicago, IL 60614
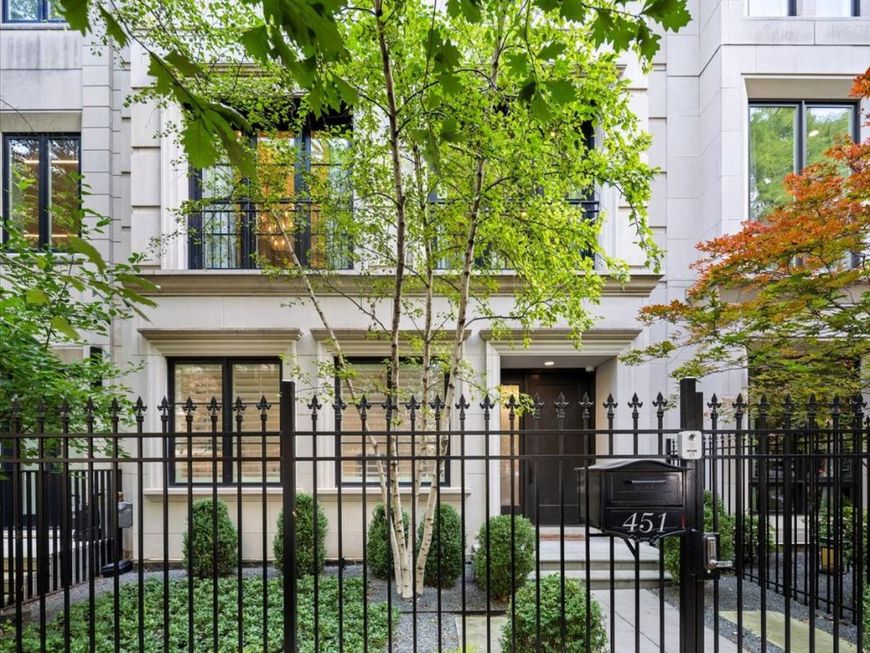
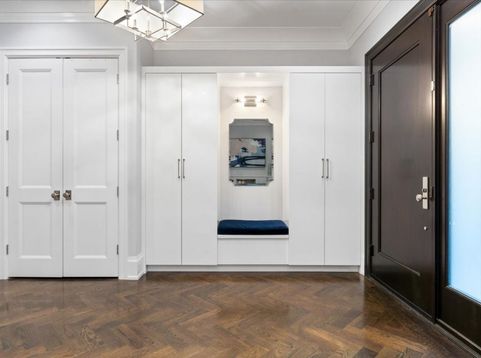
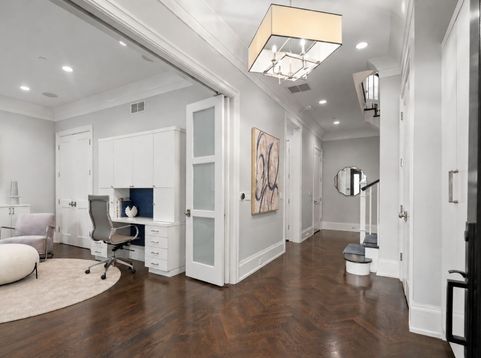
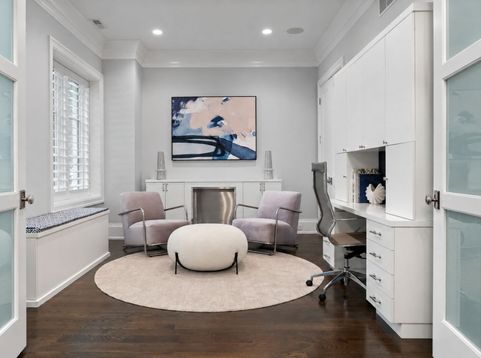
A rare opportunity to own a 5,245-square-foot single-family home with direct interior access to the exceptional amenities of 2550 N. Lakeview. Set on coveted Deming Place, this extra-wide, six-bedroom residence combines the privacy, space and outdoor living of a single-family home with the services, security and amenities of a premier full-service building, all accessible without ever stepping outside. One of the home's most distinctive features is its exceptional connection to outdoor space. The kitchen and great room open directly to the home's own private terrace, which in turn leads to 2550 Lakeview's expansive 1.25-acre private park, an extraordinary extension of the home's backyard. Residents also enjoy the children's playground and dog park, along with the full complement of 2550 Lakeview amenities, including an indoor pool and hot tub, fitness center, sauna and steam rooms, Pilates studio, sun deck, recreation room, library, private party room, receiving room, dry cleaning services, daily garbage pickup, 24-hour security and professional building staff. The residence is exceptionally well designed across four levels, all served by a private passenger elevator. The entry level offers a gracious foyer with extensive built-in storage, an at-grade guest suite or home office with full bath, and a fully outfitted mudroom with direct access to the home's private attached two-car garage. Two additional deeded garage spaces provide an extraordinary total of four indoor parking spaces. The main living level is bright and generously proportioned, with large windows overlooking Deming Place. Spacious living and dining areas connect to the kitchen and great room through an oversized butler's pantry complete with walk-in pantry, coffee bar, wine center and desk area. The eat-in kitchen features custom cabinetry, commercial-grade appliances, two dishwashers and quartzite countertops and opens to a family room with fireplace and custom built-ins. Just beyond is a large private terrace with direct access to the park. The bedroom level is anchored by a substantial primary suite with a separate dressing room, two walk-in closets and spa bath featuring heated floors, freestanding tub and oversized steam shower. Two additional bedrooms, a full bath and a walk-in laundry room complete this level. The upper floor offers two additional bedrooms, a full bath, powder room and large recreation room with wet bar opening to a second private terrace. Soaring ceiling heights, extensive custom millwork and built-ins, Control4 integrated audio, lighting and security complete the residence. An exceptional combination of single-family living, multiple private outdoor spaces, four-car indoor parking and seamless access to 2550 Lakeview's 1.25-acre park, amenities and services in one of East Lincoln Park's most desirable locations.

Baird & Warner Mark Bragg Agent Cell: 425.737.7323 Email
Property Details
Amenities
Feature Descriptions
Room Information
Schools
Disclaimer: The accuracy of all information regardless of source, including but not limited to square footage and lot size, is deemed reliable but not guaranteed nor warranted and should be personally verified through personal inspection by and/or with the appropriate professionals.
Location
See details and scored characteristics about this location.



Listing Office: Jameson Sotheby's Intl Realty
Listing Office Phone: 312-751-0300

Member Participants (and their affiliated licensees, if applicable) shall indicate on their websites that IDX information is provided exclusively for consumers’ personal non-commercial use, that it may not be used for any purpose other than to identify prospective properties consumers may be interested in purchasing, that the data is deemed reliable but is not guaranteed by MLS GRID, and that the use of the MLS GRID Data may be subject to an end user license agreement prescribed by the Member Participant’s applicable MLS if any and as amended from time to time. MLS GRID may, at its discretion, require use of other disclaimers as necessary to protect Member Participant, and/or their MLS from liability.
Based on information submitted to the MLS GRID. All data is obtained from various sources and may not have been verified by broker or MLS GRID. Supplied Open House Information is subject to change without notice. All information should be independently reviewed and verified for accuracy. Properties may or may not be listed by the office/agent presenting the information.
Select a format below, new window will open and will prompt you to print.


AWARD WINNING SERVICES


GLOBAL REACH & HOME INSURANCE



Market Report
Sign up today to stay updated on what’s happening in your local real estate market.
