
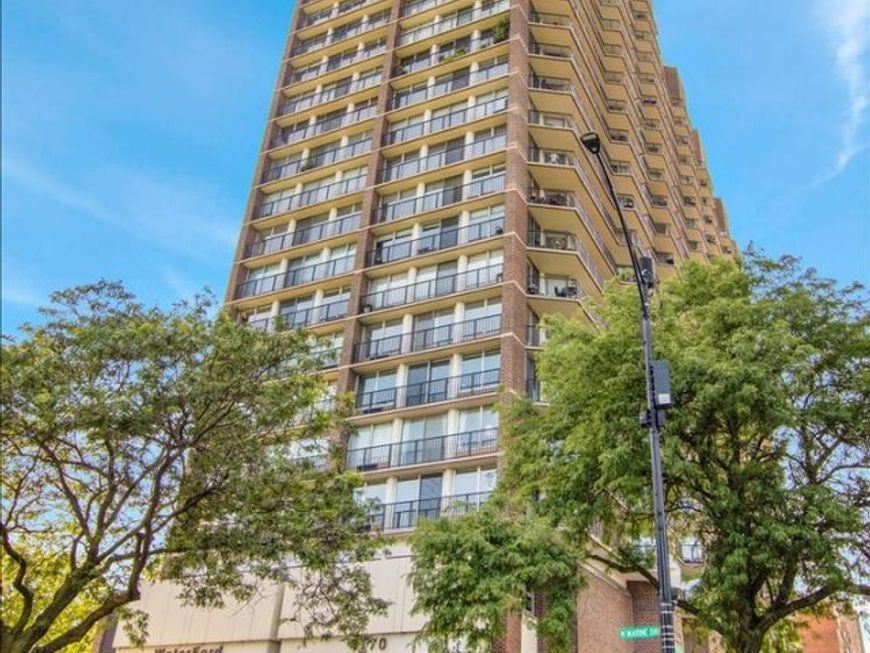
4170 N Marine Drive , Unit 19M Chicago, IL 60613
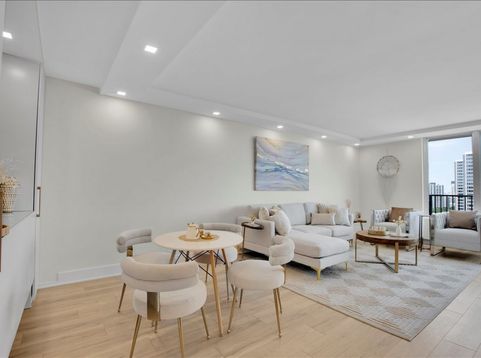
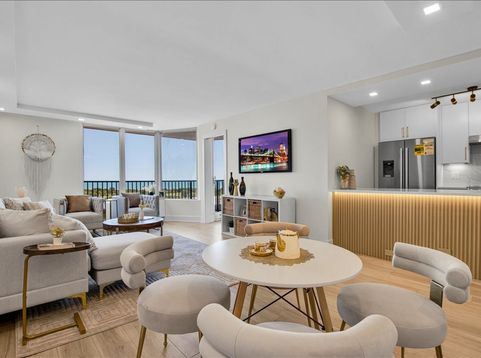
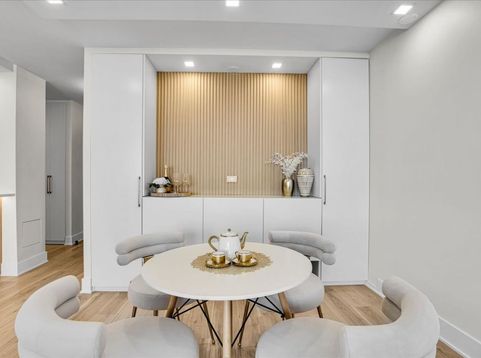
Step into refined sophistication in this ultra-luxury high-floor 2-bedroom, 1-bath residence at the highly sought-after Waterford in historic Buena Park (East Lakeview). This meticulously gut-rehabbed condo showcases exceptional craftsmanship, premium finishes, and breathtaking panoramic views of Lake Michigan, parks, beaches, and the harbor. The redesigned two-bedroom floor plan maximizes space with bright, open living areas perfect for modern living and entertaining. A spacious balcony spans the length of the unit, with access from both bedrooms, creating seamless indoor-outdoor living. The chef's kitchen features custom off-white slim shaker cabinetry with gold hardware, quartz countertops, a large peninsula with breakfast bar, recessed lighting, and a premium Bosch appliance package including a slide-in range with hood, paneled dishwasher, French-door refrigerator, plus a Sharp microwave drawer. A full-size Bosch Washer Dryer adds everyday convenience. The spa-inspired bathroom includes a walk-in glass shower with rain head and body sprays, dual sink vanity, an anti-fog LED mirror, Smart Toilet with Heated automatic open and close seat, towel warmer, and linen closet. The spacious primary bedroom offers spectacular lake views, generous closets, and room for a home office. The second bedroom is ideal as a guest room, office, or fitness space. Additional upgrades include wide-plank antimicrobial flooring, professionally organized closets throughout, and newly installed recessed lighting in every room.Located on a quiet, tree-lined street just steps from Lake Michigan, you'll enjoy easy access to beaches, bike trails, parks, harbors, golf, tennis, restaurants, shopping, and entertainment. The Waterford is a full-service luxury condominium offering outstanding amenities, including an indoor pool, fitness center, rooftop sundeck, hospitality and conference rooms, 24-hour door staff, onsite management and maintenance, storage locker, heated attached garage, and in-unit laundry. The building is exceptionally well managed with over $4.87 million in reserves. Major capital improvements have already been completed and paid for, including replacement of all risers and beautifully renovated hallways. There are no upcoming special assessments, making this a rare opportunity to own a move-in-ready luxury condo in one of Chicago's premier lakefront communities.

Baird & Warner Mark Bragg Agent Cell: 425.737.7323 Email
Property Details
Feature Descriptions
Room Information
Schools
Disclaimer: The accuracy of all information regardless of source, including but not limited to square footage and lot size, is deemed reliable but not guaranteed nor warranted and should be personally verified through personal inspection by and/or with the appropriate professionals.
Location
See details and scored characteristics about this location.



Listing Office: Circle One Realty
Listing Office Phone: 630-528-2300

Member Participants (and their affiliated licensees, if applicable) shall indicate on their websites that IDX information is provided exclusively for consumers’ personal non-commercial use, that it may not be used for any purpose other than to identify prospective properties consumers may be interested in purchasing, that the data is deemed reliable but is not guaranteed by MLS GRID, and that the use of the MLS GRID Data may be subject to an end user license agreement prescribed by the Member Participant’s applicable MLS if any and as amended from time to time. MLS GRID may, at its discretion, require use of other disclaimers as necessary to protect Member Participant, and/or their MLS from liability.
Based on information submitted to the MLS GRID. All data is obtained from various sources and may not have been verified by broker or MLS GRID. Supplied Open House Information is subject to change without notice. All information should be independently reviewed and verified for accuracy. Properties may or may not be listed by the office/agent presenting the information.
Select a format below, new window will open and will prompt you to print.


AWARD WINNING SERVICES

GLOBAL REACH & HOME INSURANCE



WEBSITE AWARDS


Market Report
Sign up today to stay updated on what’s happening in your local real estate market.
