
285 Woodbridge Lane Beecher, IL 60401
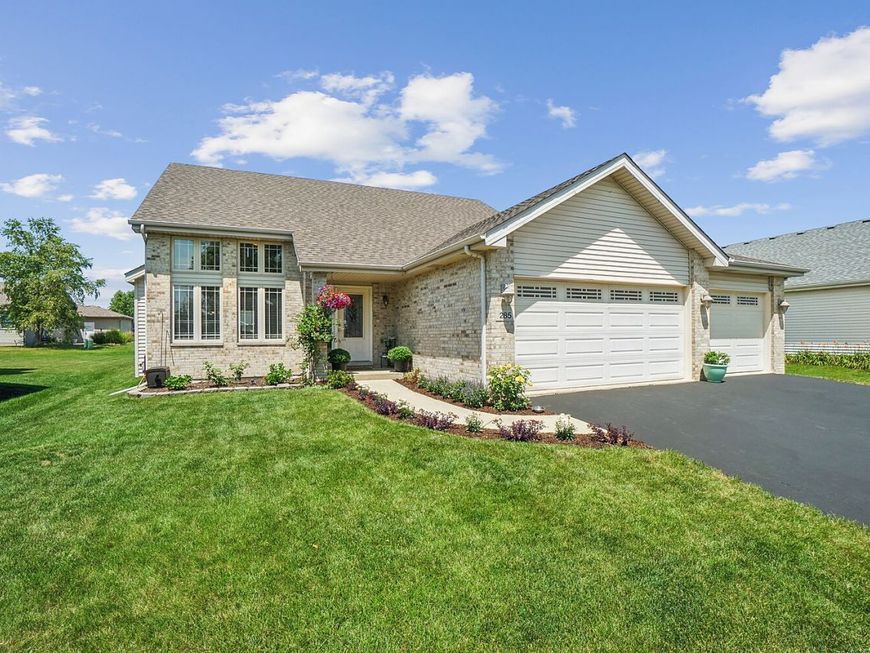
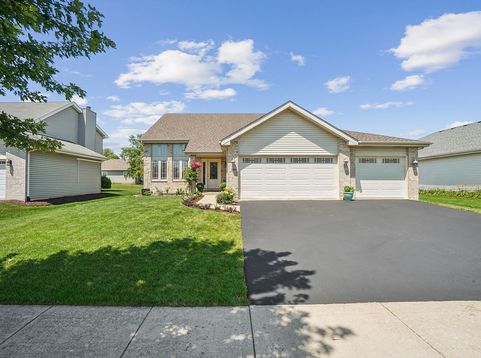
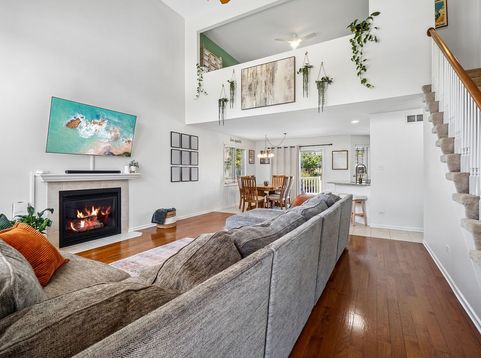
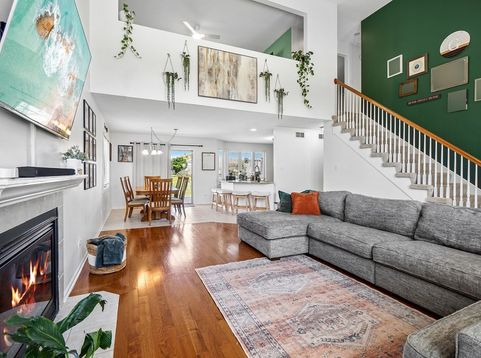
Welcome to this exceptional contemporary home in Beecher's desirable Hunters Chase subdivision, where style, space, and comfort come together beautifully. Offering approximately 3,186 square feet of finished living space, this meticulously maintained 3-bedroom, 2.5-bath home impresses from the moment you arrive with outstanding curb appeal, professional landscaping, a welcoming front porch, and an oversized 3-car attached garage. Step inside to soaring vaulted ceilings and a breathtaking two-story family room filled with natural light from oversized windows. Rich hardwood flooring, an inviting gas fireplace, and the open-concept layout create an ideal setting for both everyday living and entertaining. The spacious kitchen is truly the heart of the home, featuring granite countertops, stainless steel appliances, abundant cabinetry, breakfast bar seating, and a dining area with direct access to the backyard. The main-floor primary suite offers convenience and privacy, complete with a walk-in closet and an adjoining full bath. A first-floor laundry room adds even more everyday convenience. Upstairs you'll find two generously sized bedrooms along with an oversized loft overlooking the family room-perfect as a second living area, home office, media room, or playroom. The finished basement expands your living space even further with a large recreation area, wet bar, exercise room, storage space, and endless possibilities for entertaining family and friends. Step outside into your own backyard retreat featuring a maintenance-friendly deck, above-ground pool, beautifully landscaped yard, invisible pet fence, and open views that make summer gatherings unforgettable. Additional highlights include: * Approximately 3,186 finished square feet * 3 bedrooms * 2.5 bathrooms * Main-floor primary suite * Vaulted ceilings * Hardwood flooring * Granite countertops * Stainless steel appliances * Gas fireplace * Finished basement with wet bar * Exercise room * Large loft * First-floor laundry * Three-car attached garage * Deck & above-ground pool * Located in highly desirable Hunters Chase This move-in-ready home offers the perfect combination of elegance, functionality, and small-town charm-all just minutes from parks, schools, and everything Beecher has to offer. Don't miss your opportunity to make this beautiful home yours!

Baird & Warner Mark Bragg Agent Cell: 425.737.7323 Email
Property Details
Amenities
Feature Descriptions
Room Information
Schools
Disclaimer: The accuracy of all information regardless of source, including but not limited to square footage and lot size, is deemed reliable but not guaranteed nor warranted and should be personally verified through personal inspection by and/or with the appropriate professionals.
Location
See details and scored characteristics about this location.



Listing Office: eXp Realty
Listing Office Phone: 888-574-9405

Member Participants (and their affiliated licensees, if applicable) shall indicate on their websites that IDX information is provided exclusively for consumers’ personal non-commercial use, that it may not be used for any purpose other than to identify prospective properties consumers may be interested in purchasing, that the data is deemed reliable but is not guaranteed by MLS GRID, and that the use of the MLS GRID Data may be subject to an end user license agreement prescribed by the Member Participant’s applicable MLS if any and as amended from time to time. MLS GRID may, at its discretion, require use of other disclaimers as necessary to protect Member Participant, and/or their MLS from liability.
Based on information submitted to the MLS GRID. All data is obtained from various sources and may not have been verified by broker or MLS GRID. Supplied Open House Information is subject to change without notice. All information should be independently reviewed and verified for accuracy. Properties may or may not be listed by the office/agent presenting the information.
Select a format below, new window will open and will prompt you to print.


AWARD WINNING SERVICES

GLOBAL REACH & HOME INSURANCE



WEBSITE AWARDS


Market Report
Sign up today to stay updated on what’s happening in your local real estate market.
