
281 Forest Avenue Glen Ellyn, IL 60137
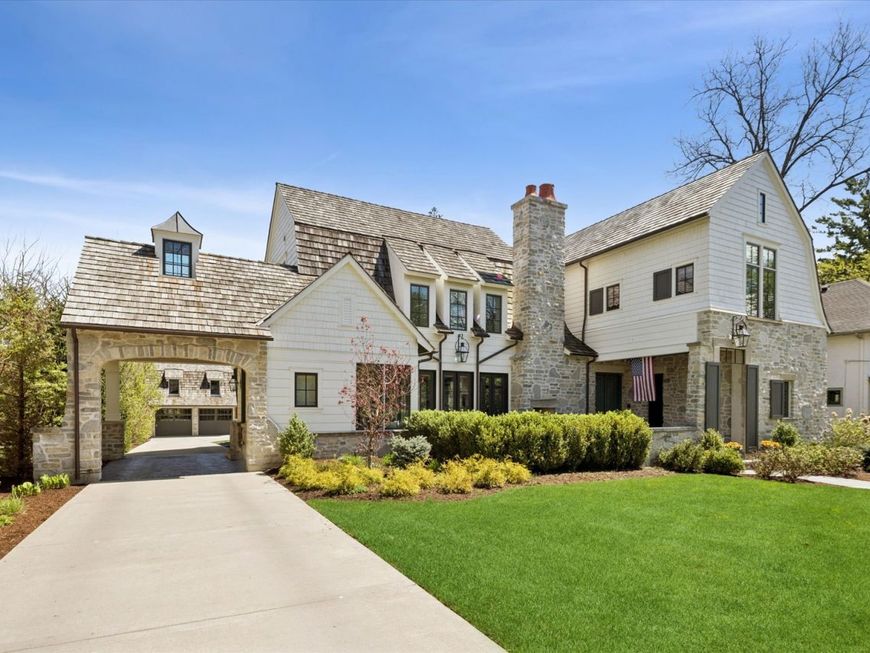
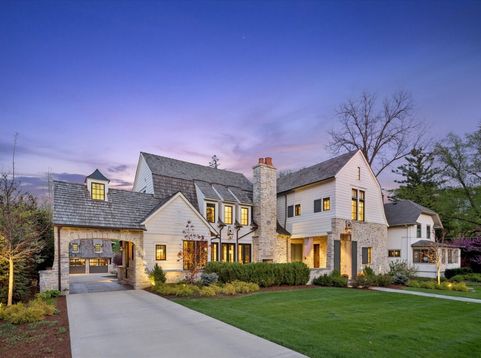
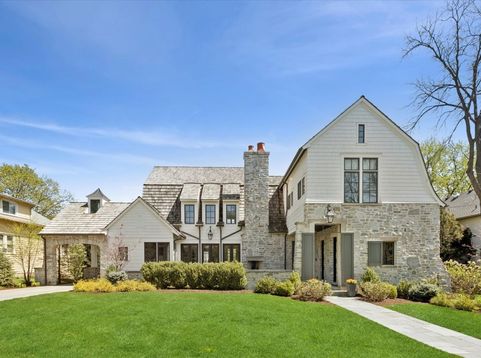
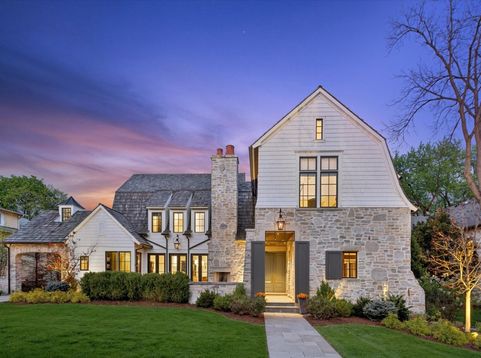
This extraordinary 2018 custom-built home is truly one of a kind, meticulously crafted to blend luxurious living, seamless entertaining and a harmonious connection of indoor and outdoor spaces. Every detail has been thoughtfully designed to inspire joy and elevate your lifestyle. An award winning powerhouse team brought this design to life: Michael Abraham Architecture, Oakley Home Builders, Park & Oak Interior Design and PB Kitchen Design. Adding to this home's allure is the fact that it sits on an expansive 98 x 228 lot, a rarity in Glen Ellyn. The property's unique positioning, with no neighboring home directly behind it, offers an unparalleled sense of privacy and openness, a feature seldom found just blocks from charming downtown Glen Ellyn. This is your chance to own a newer, impeccably built custom home without the stress of long construction timelines, unpredictable costs, or endless design decisions. 281 Forest Ave isn't just a gorgeous home, it is truly an exceptional residence. Don't miss this rare opportunity! There are simply too many unique features to list. Please reach out to get more information or to schedule your private showing.

Baird & Warner Mark Bragg Agent Cell: 425.737.7323 Email
Property Details
Amenities
Feature Descriptions
Room Information
Schools
Disclaimer: The accuracy of all information regardless of source, including but not limited to square footage and lot size, is deemed reliable but not guaranteed nor warranted and should be personally verified through personal inspection by and/or with the appropriate professionals.
Location
See details and scored characteristics about this location.



Listing Office: Compass
Listing Office Phone: 630-909-9551

Member Participants (and their affiliated licensees, if applicable) shall indicate on their websites that IDX information is provided exclusively for consumers’ personal non-commercial use, that it may not be used for any purpose other than to identify prospective properties consumers may be interested in purchasing, that the data is deemed reliable but is not guaranteed by MLS GRID, and that the use of the MLS GRID Data may be subject to an end user license agreement prescribed by the Member Participant’s applicable MLS if any and as amended from time to time. MLS GRID may, at its discretion, require use of other disclaimers as necessary to protect Member Participant, and/or their MLS from liability.
Based on information submitted to the MLS GRID. All data is obtained from various sources and may not have been verified by broker or MLS GRID. Supplied Open House Information is subject to change without notice. All information should be independently reviewed and verified for accuracy. Properties may or may not be listed by the office/agent presenting the information.
Select a format below, new window will open and will prompt you to print.


AWARD WINNING SERVICES

GLOBAL REACH & HOME INSURANCE



WEBSITE AWARDS


Market Report
Sign up today to stay updated on what’s happening in your local real estate market.
