
2109 Chad Lane Montgomery, IL 60538
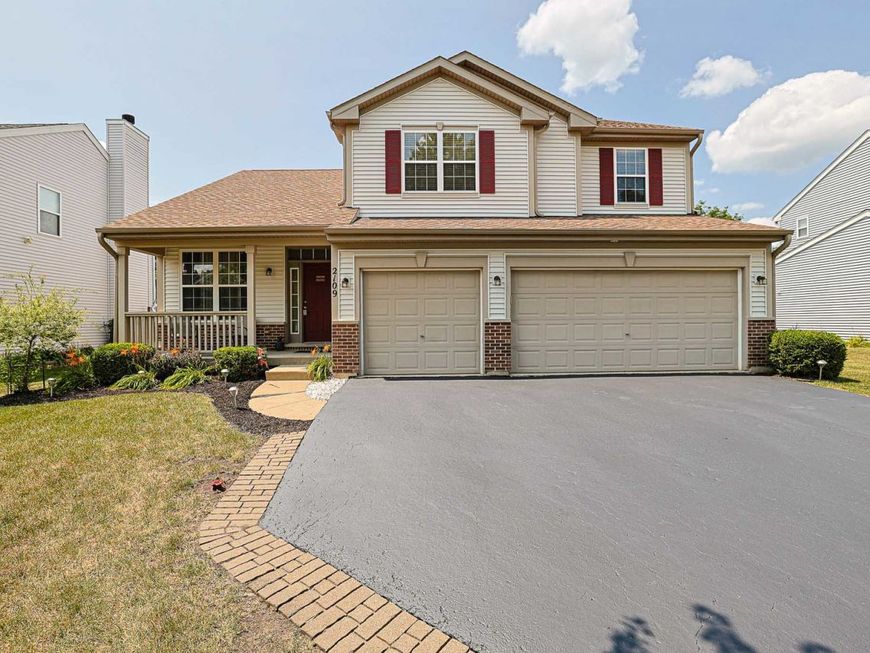
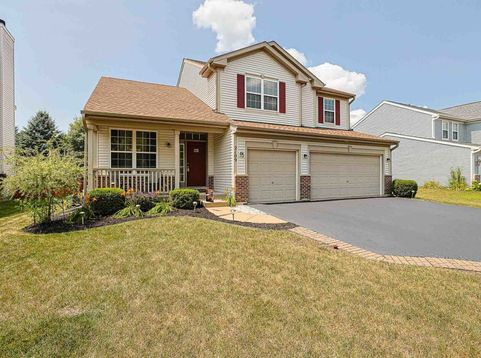
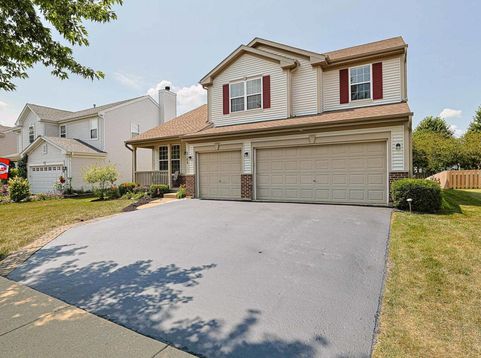
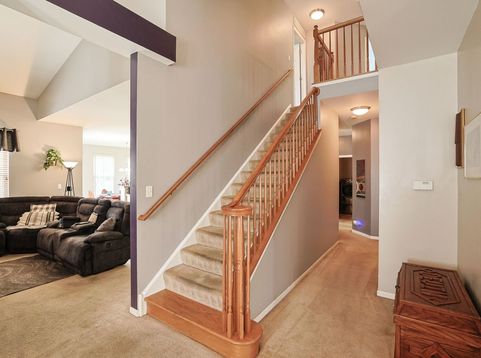
Your Family's Next Great Chapter Starts at 2109 Chad Lane Buying a home near $500,000 is not a casual decision. You are asking whether this is the place where your family can finally exhale, spread out, build something meaningful, and stop wondering whether there will ever be enough room. 2109 Chad Lane was built for that moment. From the street, the care is obvious. The driveway was professionally seal-coated just days ago and the landscaping is beautiful. The siding, roof and gutters were replaced in 2025, giving you curb appeal now and peace of mind later. The front porch offers a place to slow down, breathe in the fresh air, and enjoy your morning coffee. On the main level, a flexible front room can become a sitting room, library, music room, or creative space. The separate dining room gives holidays, birthdays, and family dinners a place to become memories. Farther inside, the kitchen, living room, and sunroom flow together naturally. This is where real life happens: breakfast before school, homework at the table, conversations while dinner is made, and evenings together without feeling crowded. Also on the main level is a private den for an entrepreneur, remote professional, student, or anyone who needs a place where serious work can happen. A laundry room with direct garage access keeps daily life organized. Upstairs, the oversized primary suite becomes your private retreat, with room for a seating area or reading corner. The en suite includes a Jacuzzi tub and separate stand-up shower. Three additional bedrooms and another full bathroom provide space for children, guests, offices, or changing family needs. The hallway also accesses an attic upgraded with reflective radiant-barrier material designed to reduce heat transfer. Then you head downstairs, and the house changes again. The finished basement offers 1,333 square feet that feels like an entirely separate living environment. It includes a private movie theater, an additional bedroom or flex room, an adjoining living area with a memorable 360-degree rotating television setup, an exercise room, and a large storage room. This level can become a teen retreat, guest suite, multigenerational living area, home business headquarters, or the entertainment level everyone wants to visit The home is officially four bedrooms, but the basement flex room allows it to function like a five-bedroom home. Theater electronics are not included, so the next owner can build the system they want. The three-car garage provides room for vehicles, tools, recreational gear, business materials, and storage. Heavy-duty stainless-steel-and-wood shelving is installed without sacrificing parking space. Outside, the brick-paved patio gives you a place to grill, dine outdoors, celebrate birthdays, enjoy summer nights, or stay home because home already feels like the destination. Neighboring fences create partial enclosure that may be completed by a future owner, subject to municipal or association re

Baird & Warner Mark Bragg Agent Cell: 425.737.7323 Email
Property Details
Amenities
Feature Descriptions
Room Information
Schools
Disclaimer: The accuracy of all information regardless of source, including but not limited to square footage and lot size, is deemed reliable but not guaranteed nor warranted and should be personally verified through personal inspection by and/or with the appropriate professionals.
Location
See details and scored characteristics about this location.



Listing Office: HomeSmart Connect LLC
Listing Office Phone: 847-495-5000

Member Participants (and their affiliated licensees, if applicable) shall indicate on their websites that IDX information is provided exclusively for consumers’ personal non-commercial use, that it may not be used for any purpose other than to identify prospective properties consumers may be interested in purchasing, that the data is deemed reliable but is not guaranteed by MLS GRID, and that the use of the MLS GRID Data may be subject to an end user license agreement prescribed by the Member Participant’s applicable MLS if any and as amended from time to time. MLS GRID may, at its discretion, require use of other disclaimers as necessary to protect Member Participant, and/or their MLS from liability.
Based on information submitted to the MLS GRID. All data is obtained from various sources and may not have been verified by broker or MLS GRID. Supplied Open House Information is subject to change without notice. All information should be independently reviewed and verified for accuracy. Properties may or may not be listed by the office/agent presenting the information.
Select a format below, new window will open and will prompt you to print.


AWARD WINNING SERVICES

GLOBAL REACH & HOME INSURANCE



WEBSITE AWARDS


Market Report
Sign up today to stay updated on what’s happening in your local real estate market.
