
1402 Fitzer Drive Joliet, IL 60431
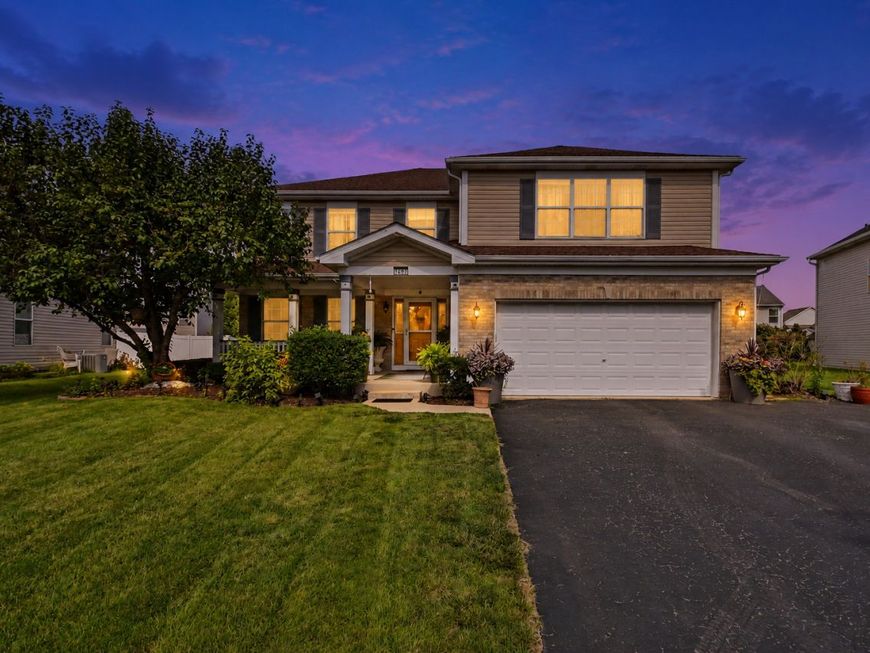
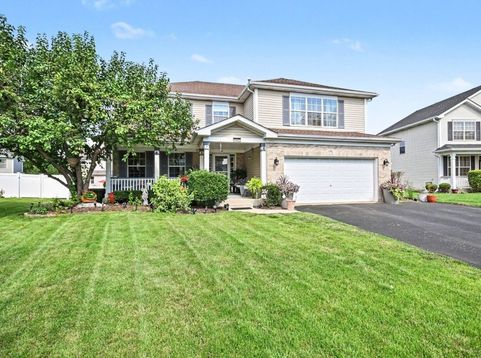
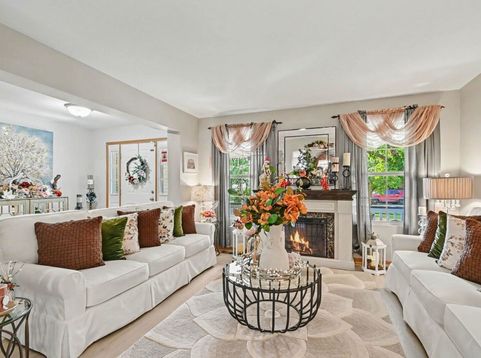
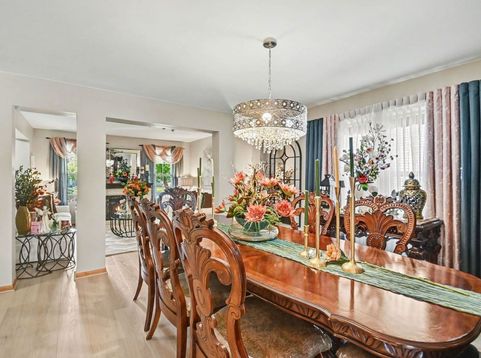
This stunning home in Joliet sits upon a quiet mature-tree lined street. Meticulously maintained, this gorgeous home will welcome you with a beautifully manicured front yard that leads to the oversized front porch. As you enter, you are greeted with a grand foyer that opens up to the dramatic staircase. To your left is the ample living room and dining room that make fitting in that large dining table for Thanksgiving celebrations simple. The huge kitchen has countertops for days and a breakfast bar that is perfect for your morning coffee or hanging out with friends. The kitchen is so large that it can comfortably fit an oversized kitchen dining table that overlooks the warm family room. The updated luxury vinyl floors guide you to a welcoming family room with a designer fireplace as its centerpiece. Through the custom French doors, you will find a room that is perfect for a home office. Upstairs, it is difficult to determine which of the four bedrooms is the primary, when all of them have their own full bath and walk in closet! They are all connected with an oversized loft and between them sits the conveniently located laundry room. The features of this home don't stop there. Be sure to enjoy the partially finished basement that still leaves room for an immense amount of storage. The crown jewel of this home may be the backyard. This epitome of entertainment is the massive deck with its own pergola. The treasures of this home continue around each corner. Be sure to experience it for yourself by scheduling a private showing today!

Baird & Warner Mark Bragg Agent Cell: 425.737.7323 Email
Property Details
Amenities
Feature Descriptions
Room Information
Schools
Disclaimer: The accuracy of all information regardless of source, including but not limited to square footage and lot size, is deemed reliable but not guaranteed nor warranted and should be personally verified through personal inspection by and/or with the appropriate professionals.
Location
See details and scored characteristics about this location.



Listing Office: john greene, Realtor
Listing Office Phone: 630-820-6500

Member Participants (and their affiliated licensees, if applicable) shall indicate on their websites that IDX information is provided exclusively for consumers’ personal non-commercial use, that it may not be used for any purpose other than to identify prospective properties consumers may be interested in purchasing, that the data is deemed reliable but is not guaranteed by MLS GRID, and that the use of the MLS GRID Data may be subject to an end user license agreement prescribed by the Member Participant’s applicable MLS if any and as amended from time to time. MLS GRID may, at its discretion, require use of other disclaimers as necessary to protect Member Participant, and/or their MLS from liability.
Based on information submitted to the MLS GRID. All data is obtained from various sources and may not have been verified by broker or MLS GRID. Supplied Open House Information is subject to change without notice. All information should be independently reviewed and verified for accuracy. Properties may or may not be listed by the office/agent presenting the information.
Select a format below, new window will open and will prompt you to print.


AWARD WINNING SERVICES


GLOBAL REACH & HOME INSURANCE



Market Report
Sign up today to stay updated on what’s happening in your local real estate market.
