
135 Hawkins Circle Wheaton, IL 60189
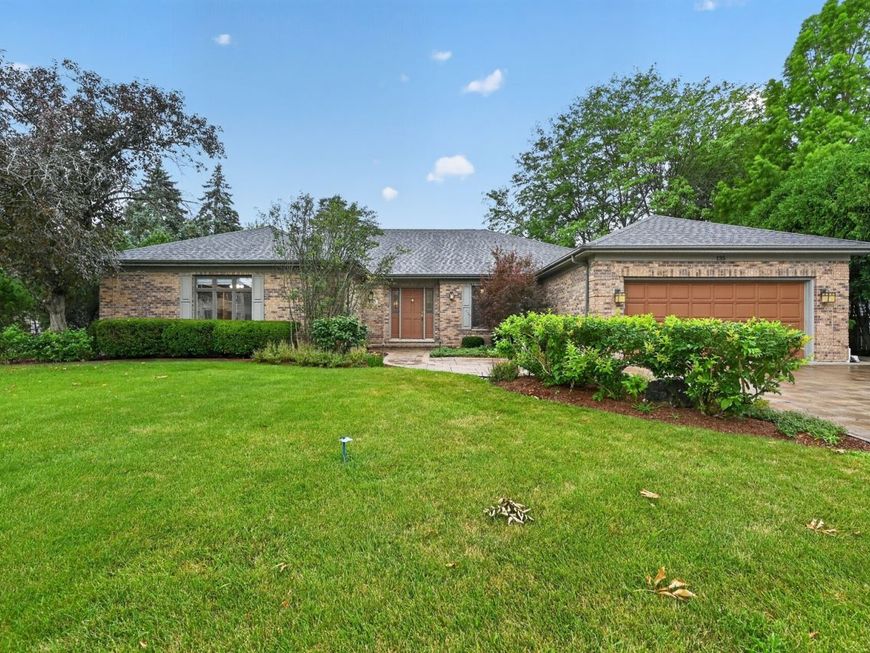
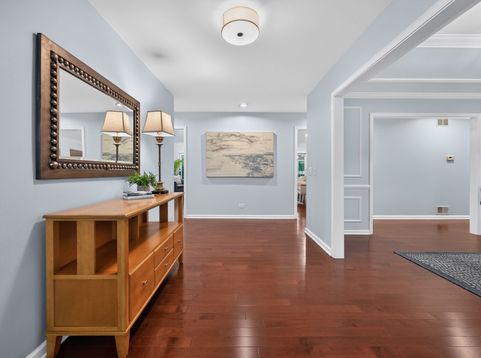
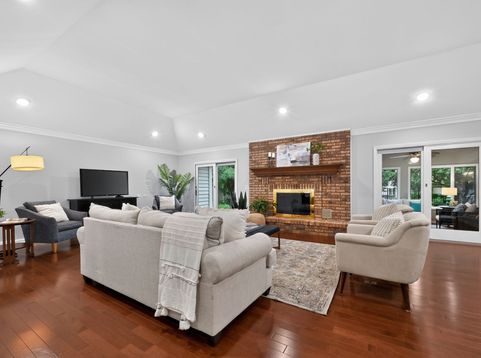
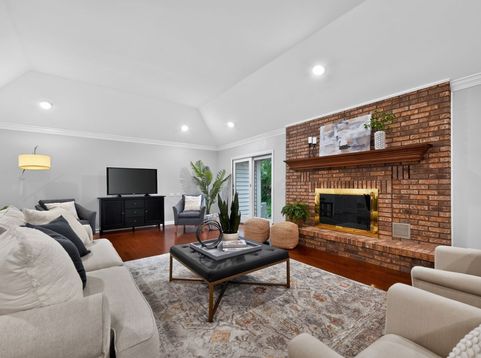
Wonderful custom-built ranch in the highly sought-after Danada East neighborhood, nestled on a quiet cul-de-sac. New hardwood flooring flows throughout the entire main level. The spacious great room features 12' tray ceilings, crown molding, and a brick Heatilator fireplace. Sliding doors open to a spectacular 32-foot four-season sun room with skylights overlooking the well-manicured yard. The gourmet kitchen offers custom cabinetry, granite counters, and a large island with cooktop and seating - perfect for entertaining. An elegant formal dining room with tray ceiling and custom woodwork is ideal for special gatherings, while a cozy dinette off the kitchen provides everyday convenience. Three generous bedrooms and three beautifully updated full bathrooms plus one updated half bath complete the main level. The finished basement features vinyl plank flooring throughout with a gathering area, game area, workshop, office, and a full bathroom. Outside, a new stone patio with natural gas fire pit and exterior lighting creates the perfect setting for outdoor entertaining. Additional highlights include Anderson windows, insulated interior walls, dual zone HVAC, whole house vacuum, and a sprinkler system. Conveniently located near top-rated schools, parks, shopping, and easy access to I-355 and the Metra commuter line. Welcome home!

Baird & Warner Mark Bragg Agent Cell: 425.737.7323 Email
Property Details
Feature Descriptions
Room Information
Schools
Disclaimer: The accuracy of all information regardless of source, including but not limited to square footage and lot size, is deemed reliable but not guaranteed nor warranted and should be personally verified through personal inspection by and/or with the appropriate professionals.
Location
See details and scored characteristics about this location.



Listing Office: eXp Realty
Listing Office Phone: 888-574-9405

Member Participants (and their affiliated licensees, if applicable) shall indicate on their websites that IDX information is provided exclusively for consumers’ personal non-commercial use, that it may not be used for any purpose other than to identify prospective properties consumers may be interested in purchasing, that the data is deemed reliable but is not guaranteed by MLS GRID, and that the use of the MLS GRID Data may be subject to an end user license agreement prescribed by the Member Participant’s applicable MLS if any and as amended from time to time. MLS GRID may, at its discretion, require use of other disclaimers as necessary to protect Member Participant, and/or their MLS from liability.
Based on information submitted to the MLS GRID. All data is obtained from various sources and may not have been verified by broker or MLS GRID. Supplied Open House Information is subject to change without notice. All information should be independently reviewed and verified for accuracy. Properties may or may not be listed by the office/agent presenting the information.
Select a format below, new window will open and will prompt you to print.


AWARD WINNING SERVICES

GLOBAL REACH & HOME INSURANCE



WEBSITE AWARDS


Market Report
Sign up today to stay updated on what’s happening in your local real estate market.
