
1093 W Stone Creek Circle Crystal Lake, IL 60014
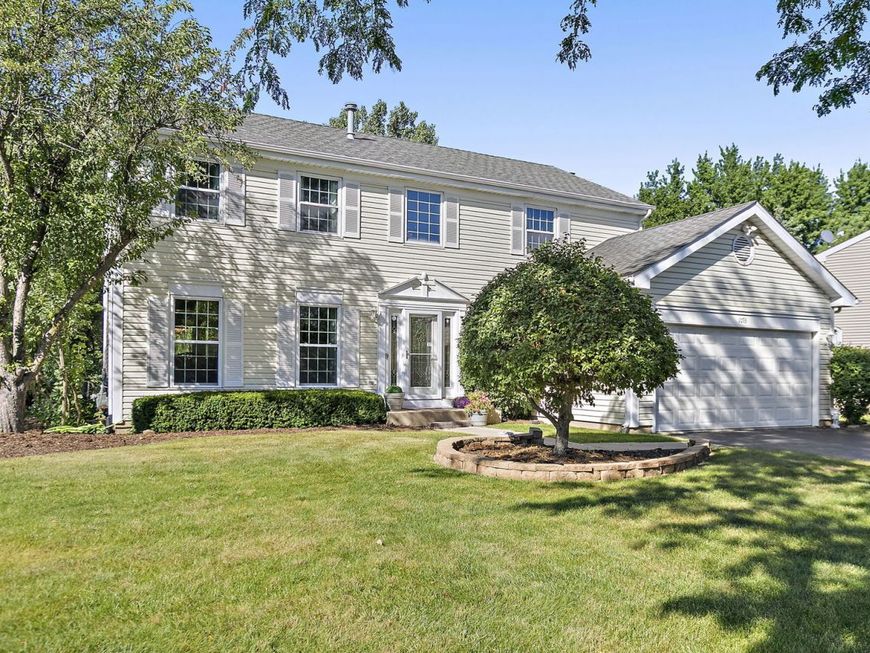
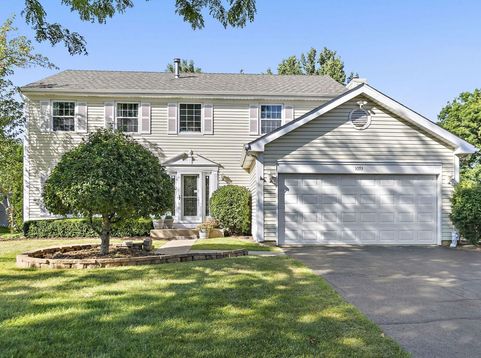
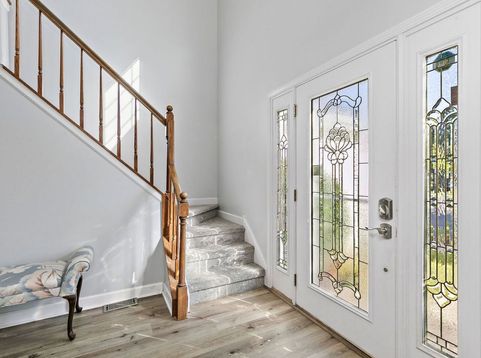
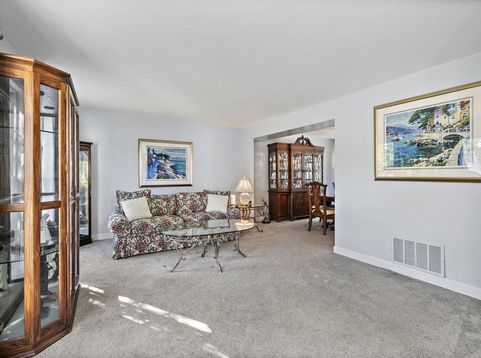
Beautifully updated and expanded Ridgemont model in the highly sought-after Hampton Hills neighborhood of Crystal Lake and set on a serene private, premium lot backing to conservancy district with pond views. Stunning and beautifully updated 2 story home boasts over 3500 sq ft of finished living space. All new luxury vinyl plank flooring throughout all levels. New carpet in halls & stairs. Open floor plan boasts fully remodeled kitchen with granite counters, refurbished cabinets. Newer stainless-steel appliances. Spacious eating area flows into family room with gas fireplace and bow window. Exceptional and rarely available 27' x 18' three season Florida room constructed of cedar, flexi glass windows & screens, skylights, recessed lighting, ceiling fan and a gas/ventless stove for heating. 4 bedrooms on 2nd level plus 1 bedroom below grade. All bathrooms have been remodeled & updated. Spacious primary suite with his n her walk in closet, luxury master bath with double sink and soaker tub. Newly remodeled and redesigned basement with large rec room, private bedroom suite with full bath and generous storage. Large brick paver patio and side yard walk ways. New garage door opener, keypad and springs. Furnace and A/C 2021. Roof 2010. Anderson windows & slider 2010. Large lot with privacy trees (currently blocking pond view). No HOA fees. Ideal location! Around the corner from Woods Creek Park, featuring playground, basketball and tennis courts, SPLASH PAD, large picnic shelter, walk and bike paths, fishing, and walking distance to the highly rated Woods Creek Elementary school. Close to the Randall Road shopping corridor, lively charming downtown area, schools, 3 BEACHES, shopping, dining, TRAIN, I-90. List of upgrades provided upon request.

Baird & Warner Mark Bragg Agent Cell: 425.737.7323 Email
Property Details
Amenities
Feature Descriptions
Room Information
Schools
Disclaimer: The accuracy of all information regardless of source, including but not limited to square footage and lot size, is deemed reliable but not guaranteed nor warranted and should be personally verified through personal inspection by and/or with the appropriate professionals.
Location
See details and scored characteristics about this location.



Listing Office: Coldwell Banker Realty
Listing Office Phone: 630-377-1771

Member Participants (and their affiliated licensees, if applicable) shall indicate on their websites that IDX information is provided exclusively for consumers’ personal non-commercial use, that it may not be used for any purpose other than to identify prospective properties consumers may be interested in purchasing, that the data is deemed reliable but is not guaranteed by MLS GRID, and that the use of the MLS GRID Data may be subject to an end user license agreement prescribed by the Member Participant’s applicable MLS if any and as amended from time to time. MLS GRID may, at its discretion, require use of other disclaimers as necessary to protect Member Participant, and/or their MLS from liability.
Based on information submitted to the MLS GRID. All data is obtained from various sources and may not have been verified by broker or MLS GRID. Supplied Open House Information is subject to change without notice. All information should be independently reviewed and verified for accuracy. Properties may or may not be listed by the office/agent presenting the information.
Select a format below, new window will open and will prompt you to print.


AWARD WINNING SERVICES

GLOBAL REACH & HOME INSURANCE



WEBSITE AWARDS


Market Report
Sign up today to stay updated on what’s happening in your local real estate market.
